

Storage and production · Company project
Majer Complex in Banská Bystrica
Stavebná Street, Banská Bystrica
- 100 %occupancy
- 3buildings + yard
- ≈ 1.1 kmto the R1 expressway
- ≈ 2.5 kmfrom the city centre
Download
Full project description (PDF)
Photos, maps, technical details and a full description of the project on 15 pages.
The project
An enclosed storage, production and logistics complex in the Majer district of Banská Bystrica: halls, workshops and stores, a lorry yard with a weighbridge and its own transformer station – fully let today.
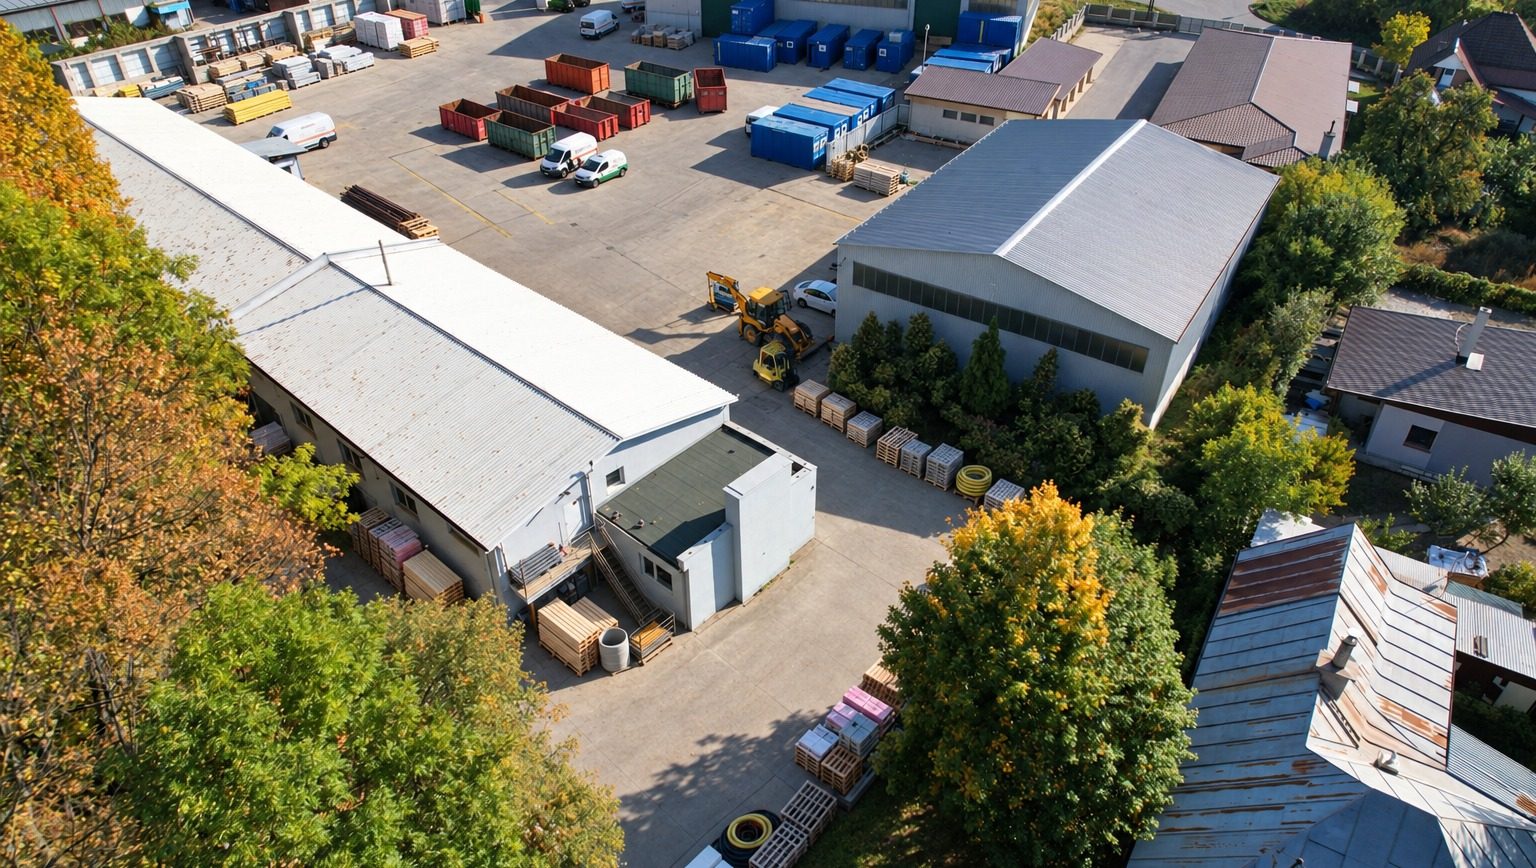
The Majer Complex is a KRENG Corporation project on Stavebná Street in the Majer district of Banská Bystrica. It consists of a large hall, a production hall and an operations building with a metalwork shop, a car workshop and stores, around an extensive yard with a lorry parking area and a weighbridge. The entire complex is let to several tenants today.
The large hall has a steel structure with metal cladding and stands right next to the site’s own transformer station, so it suits storage as well as production. The production hall is used for bending reinforcing steel, and the long operations building is divided into separate units with their own entrances from the yard. The complex has water and sewerage and a gatehouse with controlled entry.
The complex lies in the eastern part of Banská Bystrica, in a zone of production, warehouses and services about 2.5 km from the centre. The Banská Bystrica – East junction of the R1 expressway is only about 1.1 km away, so lorries reach the main roads quickly.
Key facts
| Address | Stavebná Street, Banská Bystrica – Majer |
|---|---|
| Entrance | gatehouse with entry from Stavebná Street |
| Halls | large hall by the transformer station · production hall (steel bending) |
| Operations building | metalwork shop, car workshop, stores, changing room, kitchenette |
| Yard | lorry parking area, weighbridge, container areas |
| Utilities | own transformer station, water, sewerage |
| Occupancy | 100 % – let to several tenants |
| Transport | R1 expressway ≈ 1.1 km · centre ≈ 2.5 km |
About the project
Main features
- Fully letThe entire complex is let and used by several tenants.
- Own transformerPower for production right on site, plus water and sewerage.
- Enclosed siteEntry through a gatehouse, a lorry yard and a weighbridge.
- Close to R1The R1 expressway junction about 1.1 km away.
Gallery
Photos and visualisations
Photographs show the current state; images marked “Visualisation” are illustrative.



Important information. This page describes a KRENG project and is for information purposes only. It is not an offer of securities or an investment opportunity. Figures are indicative and visualisations are illustrative. The terms of any sale of the property are subject to individual agreement.
Next project: Grúniky Resort
A year-round mountain resort on 12.7 ha above Sihelné in Upper Orava: three ski lifts with snowmaking, summer attractions, a timber lodge with a restaurant and rooms, and a private cottage by a pond.