

Family villa · Property for sale
Villa in Banská Bystrica – Bočná 2
Bočná 2, Radvaň, Banská Bystrica
- 284 m²floor area incl. terraces
- 521 m²plot with garden
- 5bedrooms, 3 bathrooms
- ≈ €90running costs per month
Download
Full project description (PDF)
Photos, maps, technical details and a full description of the project on 15 pages.
The project
A completely renovated smart family house with 284 m² of floor area, five bedrooms, three bathrooms, terraces and a 521 m² garden plot in a quiet cul-de-sac 1.7 km from the centre of Banská Bystrica.
KRENG Corporation offers for sale a completely and modernly renovated family house in the Radvaň district of Banská Bystrica. The house stands in a quiet cul-de-sac among family homes, about 1.7 km from SNP Square in the city centre, and combines comfort, technology, privacy and thoughtful design.
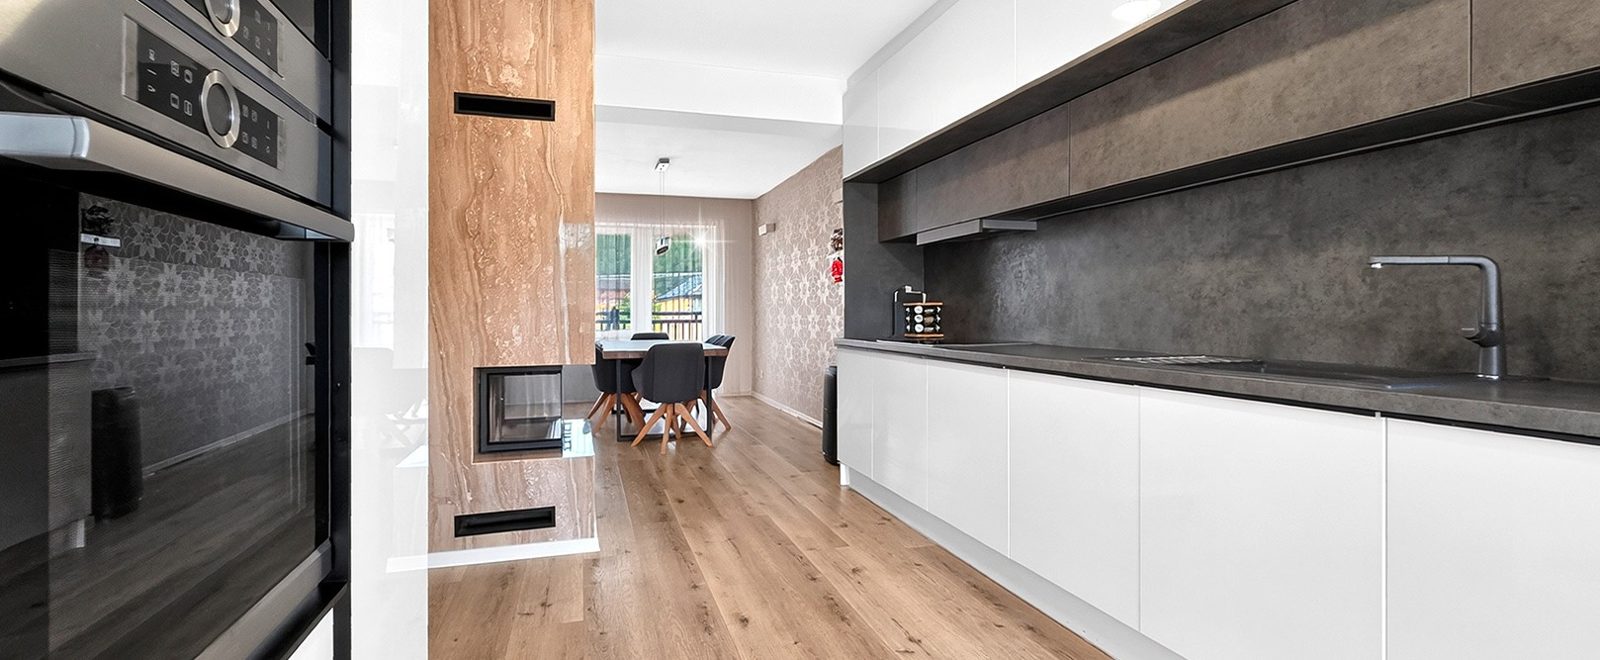
The house offers approximately 284 m² of floor area including terraces and balconies on three levels. The first floor is the day zone with a made-to-measure kitchen open to the living and dining area with a fireplace, a glazed terrace and two balconies. The second floor has three rooms, a bathroom, a walk-in wardrobe and a large upper terrace, and the basement holds a garage, a study, a social room and technical rooms with direct access to the garden.
The house was converted, extended and approved for occupancy in 2021. A heat pump, photovoltaic panels, underfloor heating on all floors, smart control via an app, a security system and a central vacuum keep running costs at approximately €90 per month for the whole house. The 521 m² plot includes a garden with a hedge, a yard with parking, a carport and a garden shed. Bespoke furnishings are included in the sale price.
Key facts
| Address | Bočná 2, Banská Bystrica – Radvaň |
|---|---|
| Position | quiet cul-de-sac, ≈ 1.7 km from the city centre |
| Floor area | ≈ 284 m² including terraces and balconies |
| Plot | 521 m² – garden, yard and parking |
| Layout | 5 bedrooms, kitchen with living area and fireplace, 3 bathrooms |
| Floors | basement, 1st and 2nd floor with split levels |
| Parking | basement garage, covered carport and yard |
| Renovation | conversion and extension, occupancy permit 2021 |
| Technology | heat pump, photovoltaics, underfloor heating, smart home |
| Price | on request |
About the project
Main features
- Quiet cul-de-sacPeaceful living without noise, yet close to the city centre.
- Smart homeSmart features and control of the house via an app, even remotely.
- Low running costsAbout €90 per month for the whole house.
- Ready to move inBespoke furnishings and fittings are included in the price.
Gallery
Photos and visualisations
Photographs show the current state; images marked “Visualisation” are illustrative.



Important information. This page describes a KRENG project and is for information purposes only. It is not an offer of securities or an investment opportunity. Figures are indicative and visualisations are illustrative. The terms of any sale of the property are subject to individual agreement.
Next project: Cottage Sihelné
A newly built mountain cottage in complete privacy at the forest edge by its own pond, with a second attic building – about 500 m from the year-round Grúniky resort in Upper Orava.