

Timber processing · Company project
Pilska Complex in Oravská Polhora
Piliarska Street, Oravská Polhora
- 3buildings on site
- Sawmillwith silo and stores
- Pelletsand briquettes line
- ≈ 1.4 kmto road I/78
Download
Full project description (PDF)
Photos, maps, technical details and a full description of the project on 15 pages.
The project
A fully equipped timber processing complex in Upper Orava: a sawmill with a silo, a pellet and briquette line, warehouses and a three-storey office building with staff accommodation.
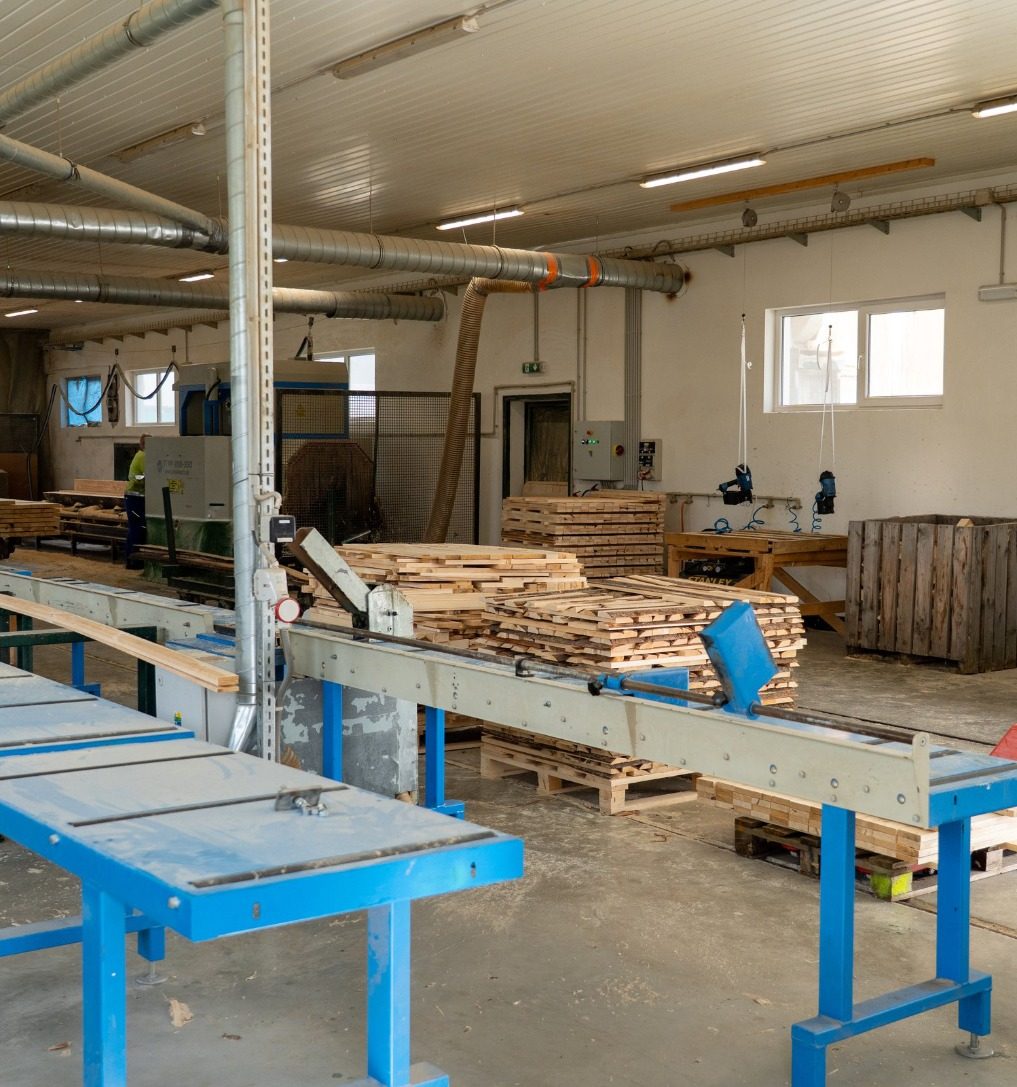
The Pilska Complex is a KRENG Corporation timber processing site on Piliarska Street in Oravská Polhora, in the Orava region. It consists of three buildings – a three-storey office building, a sawmill with a silo and warehouses, and a pellet line with warehouses – surrounded by paved yards for logs, sawn timber and sawdust.
Production forms a closed cycle: logs are processed into sawn timber at the sawmill, and the sawdust and wood waste go to the pellet line, which makes pellets and briquettes. The site also has a boiler room, a workshop and a dryer. The office building has changing rooms with showers, offices, a meeting room, kitchens and en-suite rooms for staff accommodation.
The complex is fully equipped and ready for immediate use. It lies in a part of the village traditionally linked with timber processing, with views of Pilsko and the Orava Beskids. Lorries and forestry machinery have easy access, road I/78 is about 1.4 km away and the border crossing into Poland about 3.7 km.
Key facts
| Address | Piliarska Street, Oravská Polhora – Námestovo district |
|---|---|
| Buildings | office building, sawmill with silo, pellet line with warehouses |
| Offices | changing rooms, showers, offices, meeting room, kitchens, staff rooms |
| Facilities | boiler room, workshop, dryer |
| Production | sawmill and sawn timber, pellets and briquettes |
| Outdoor areas | log, timber and sawdust storage, car park |
| Transport | road I/78 ≈ 1.4 km · Polish border ≈ 3.7 km |
| Status | fully equipped and ready for production |
About the project
Main features
- Fully equippedBuildings with technology ready for immediate use and production.
- Closed cycleFrom logs to sawn timber to pellets and briquettes from sawdust.
- Staff facilitiesChanging rooms, offices, a meeting room and en-suite rooms for staff.
- AccessibilityRoad I/78 ≈ 1.4 km, close to the border crossing into Poland.
Gallery
Photos and visualisations
Photographs show the current state; images marked “Visualisation” are illustrative.



Important information. This page describes a KRENG project and is for information purposes only. It is not an offer of securities or an investment opportunity. Figures are indicative and visualisations are illustrative. The terms of any sale of the property are subject to individual agreement.
Next project: Industrial Hall
A former sawmill site in Upper Orava with a masonry hall, offices and staff facilities, a timber store and a paved yard – ready to be rebuilt as a logistics or production hall 0.7 km from road I/78.